Early Engineering Projects
Fall 2018 - Spring 2019
— Design · Fabrication · Prototyping —
This course focused on learning fundamentals of CAD and prototyping, which included the use of 3D printers and multiple laser mills. There were a series of smaller prototyping projects like the model of the red iron beam structure and the arbor swing shown, but the main project was creating a more detailed home. This model had a foundation, joists, a subfloor, walls with insulation, roof trusses, roof panels, swinging doors, a curved deck, and a bay window. Additionally, it was decorated with interior elements, and many elements were painted. The whole house was designed to show some of the elements below the finished product, so things like the roof are half finished.

Completed House
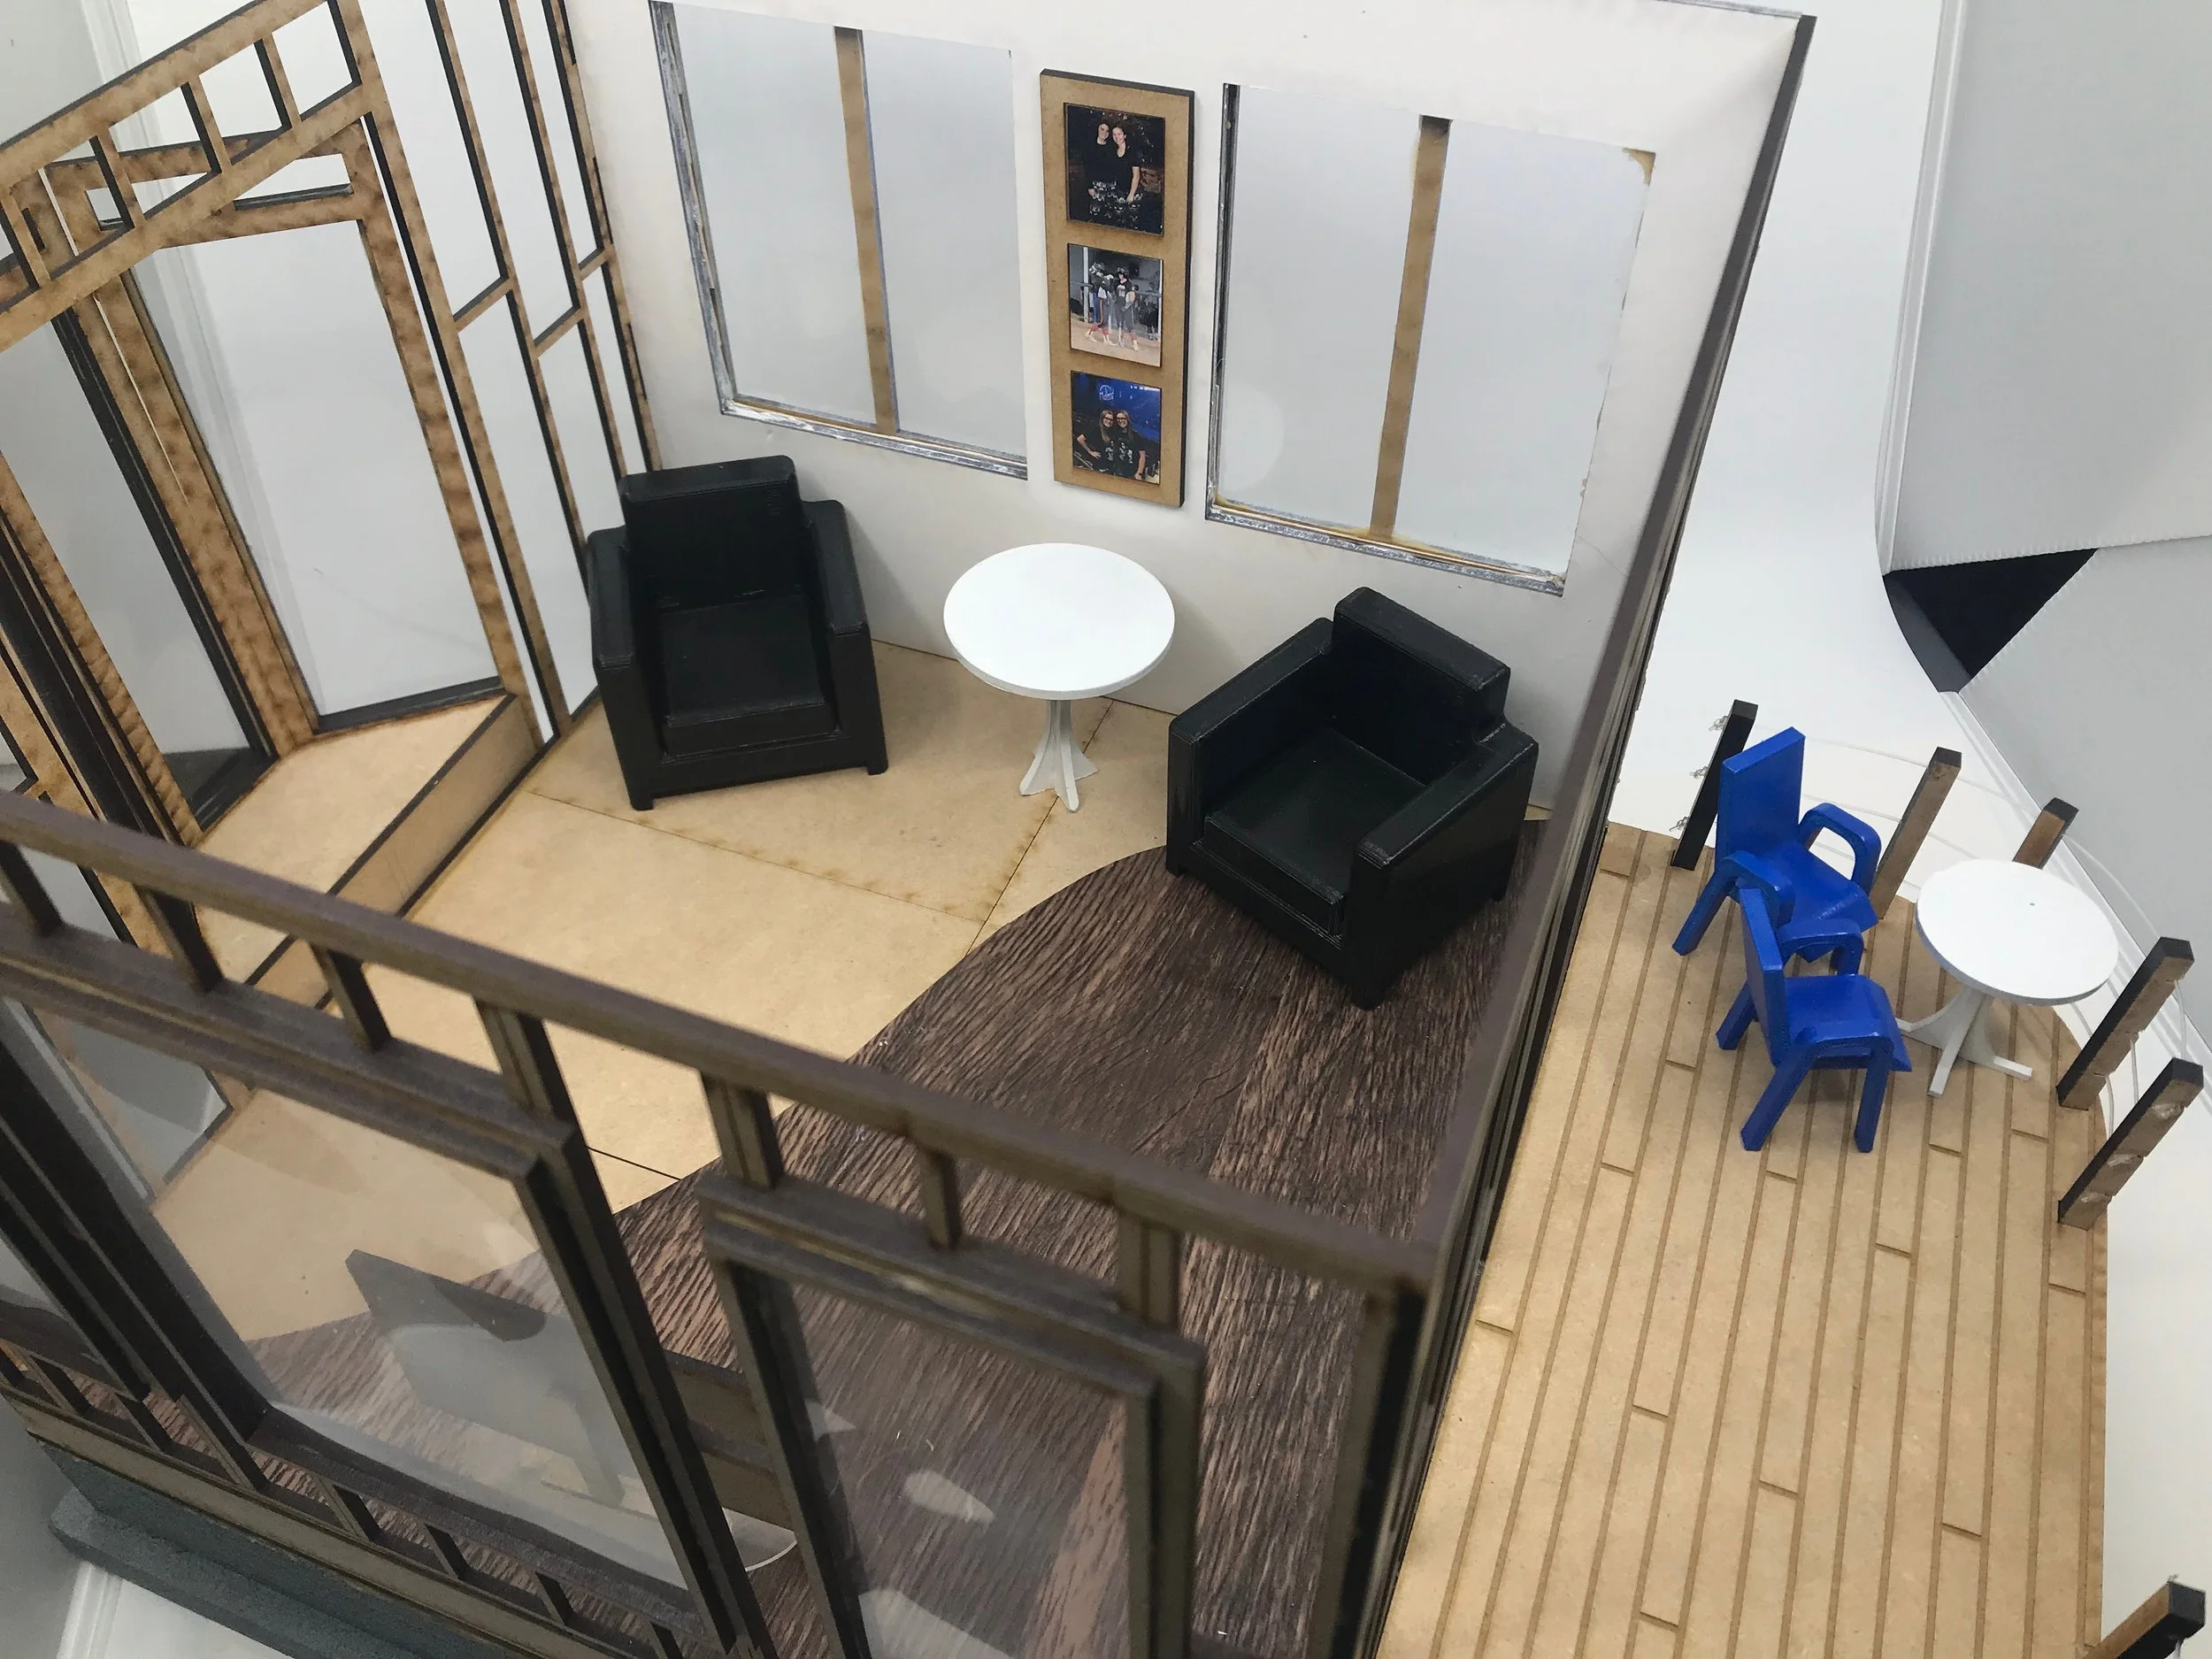
Completed House Interior
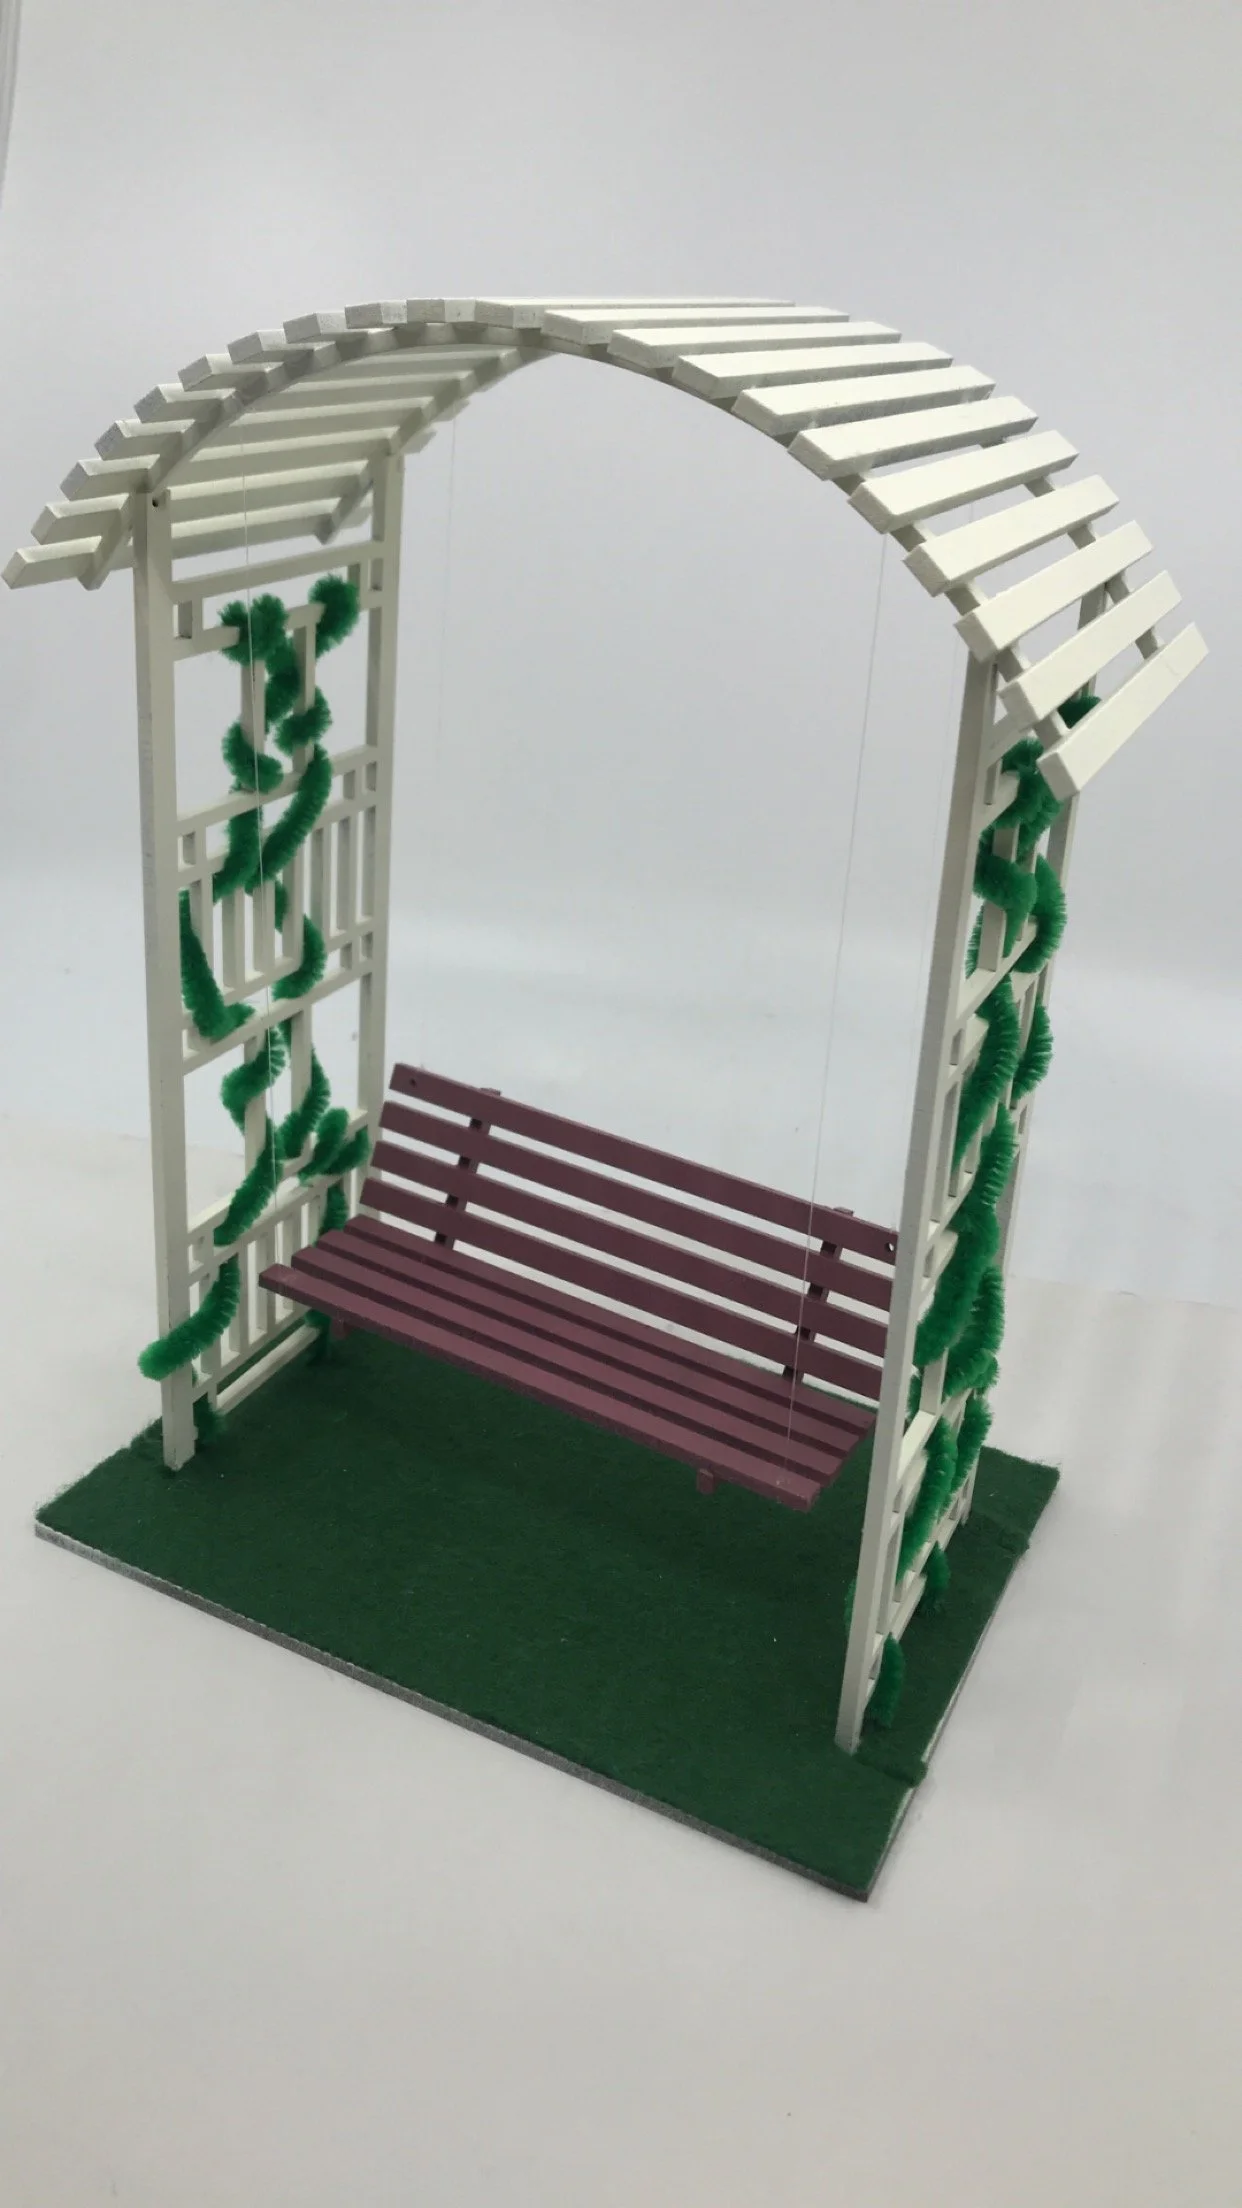
Arbor Swing
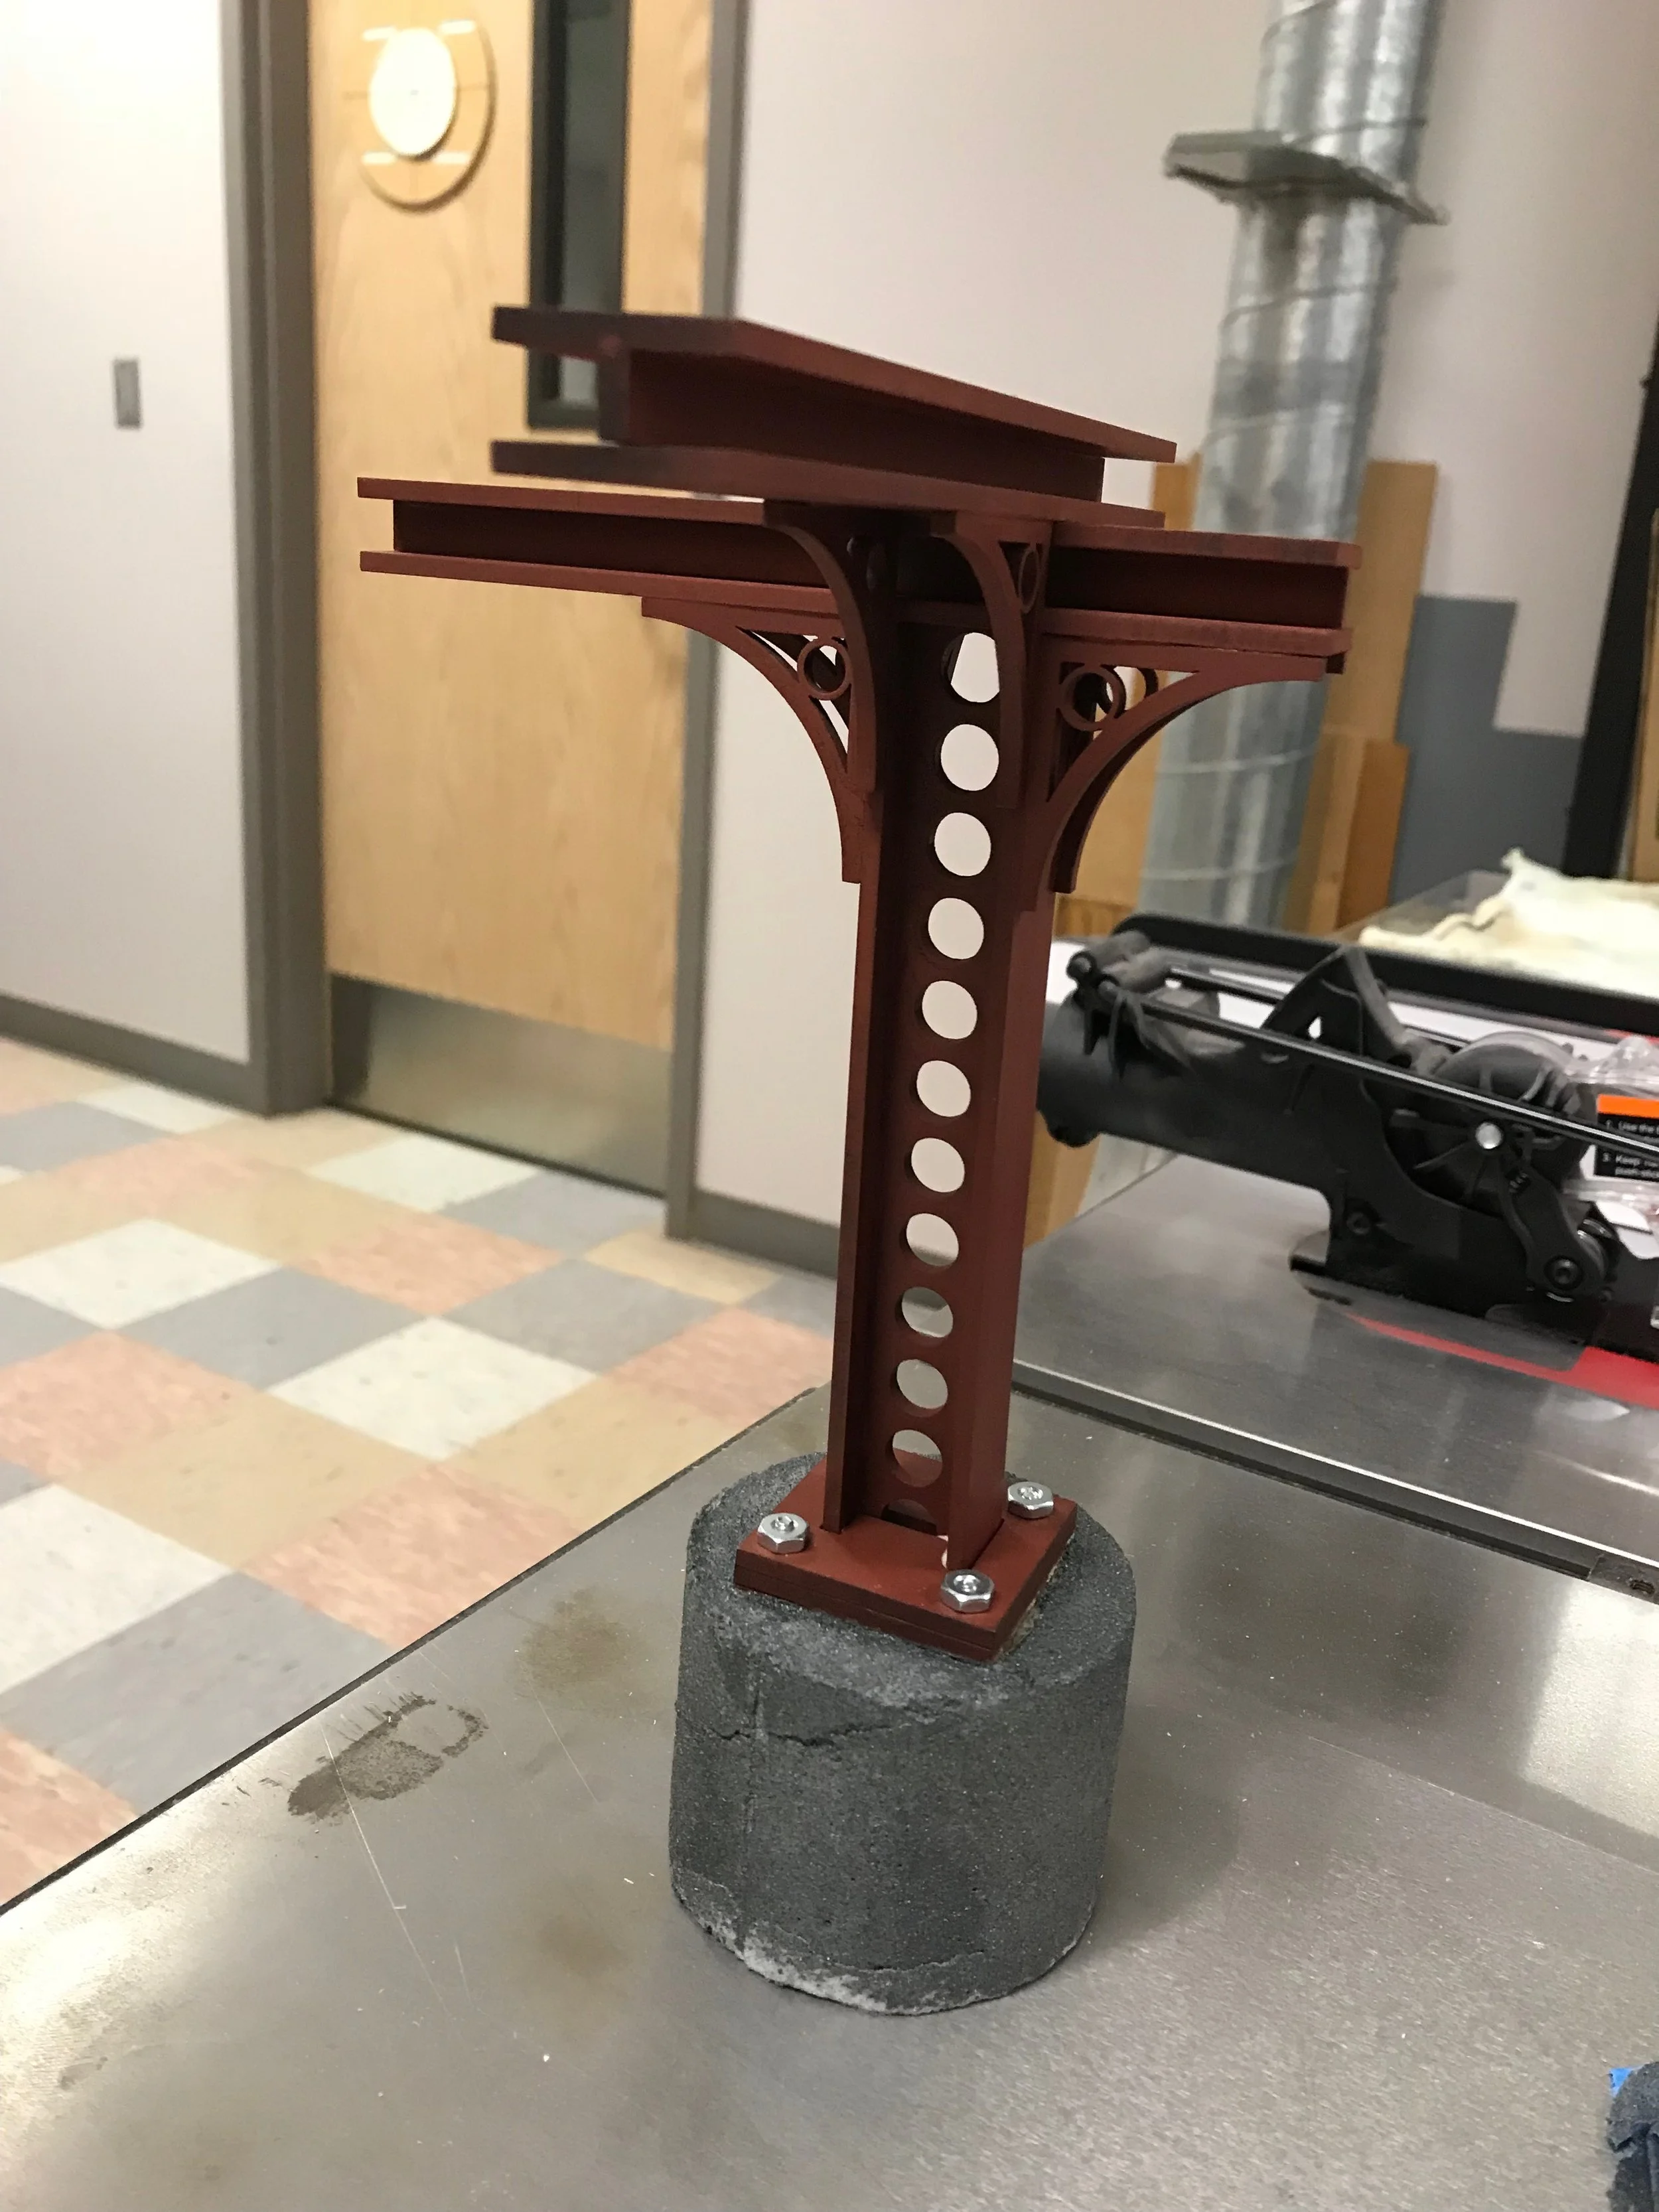
Red Iron Beams